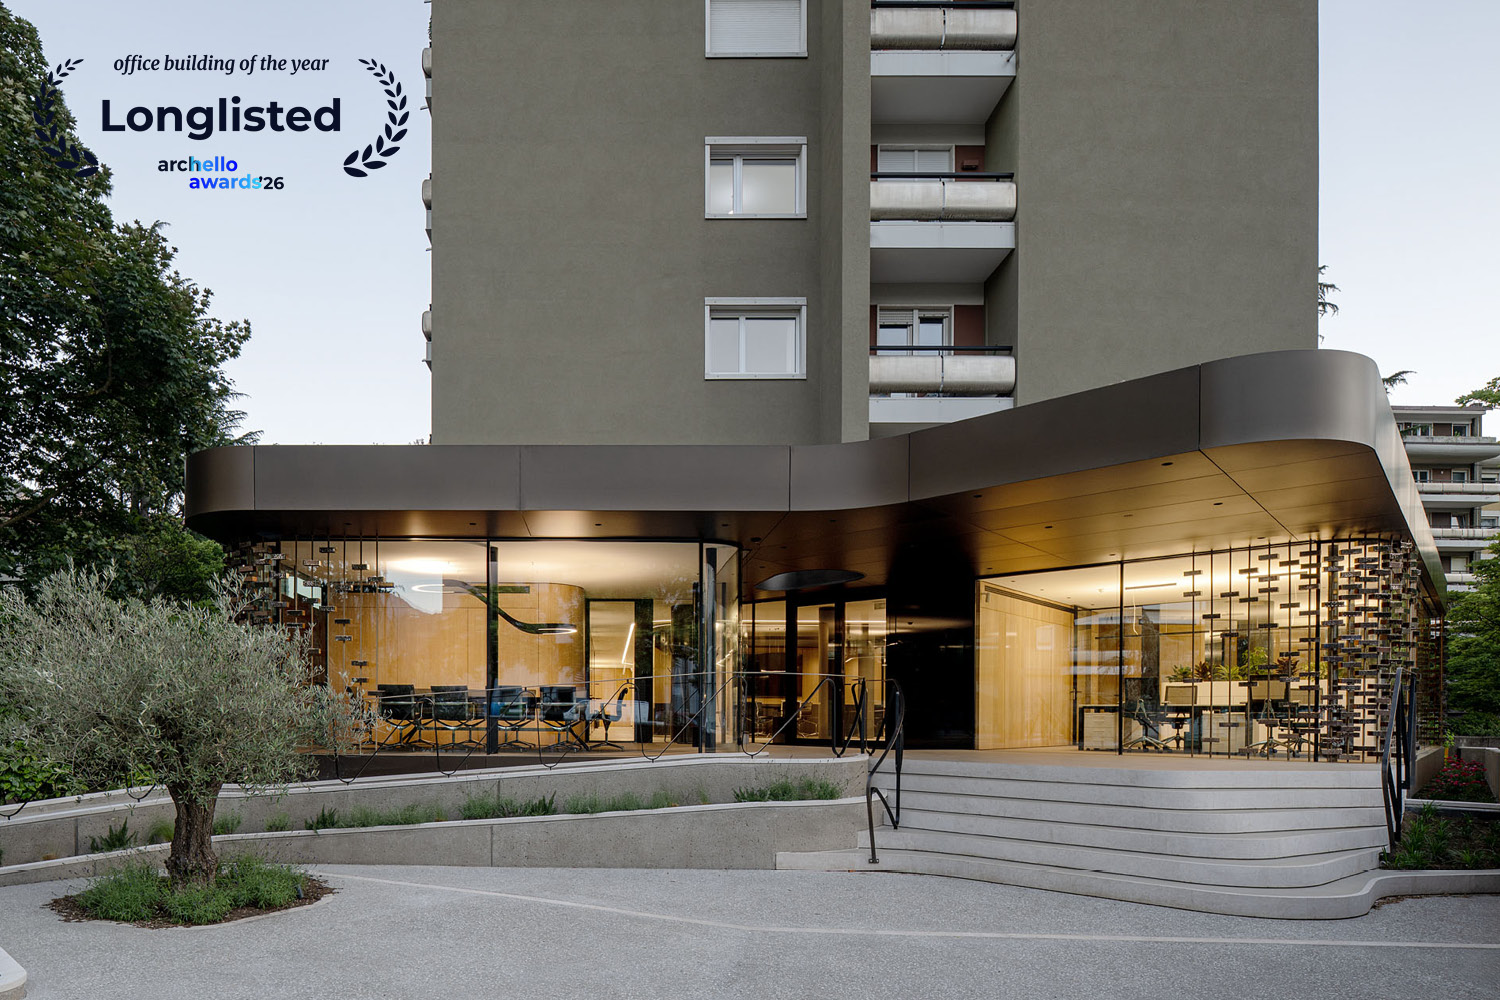
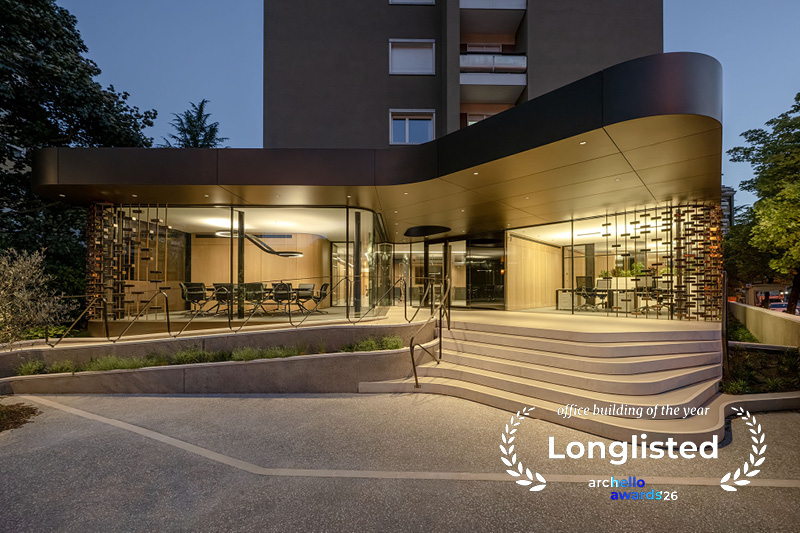
The HABITAT SPA HEADQUARTERS project has been selected for the 2026 Archello Awards Longlist in the Office Building of the Year category.
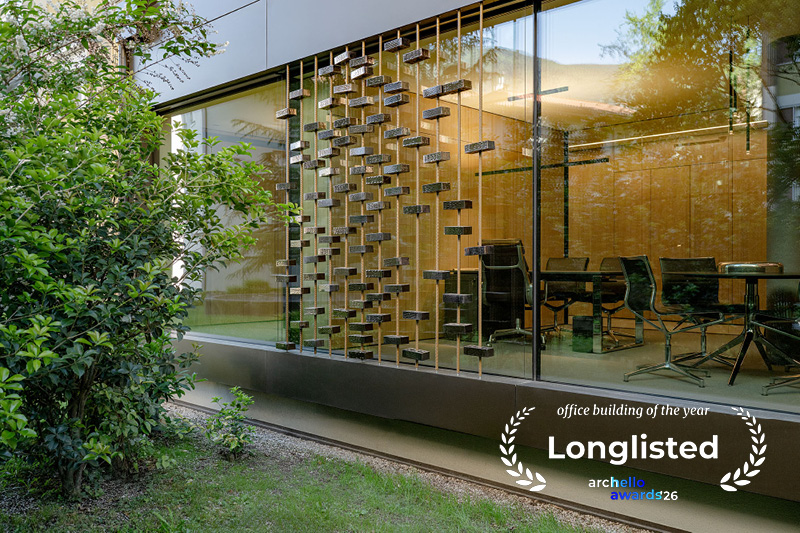
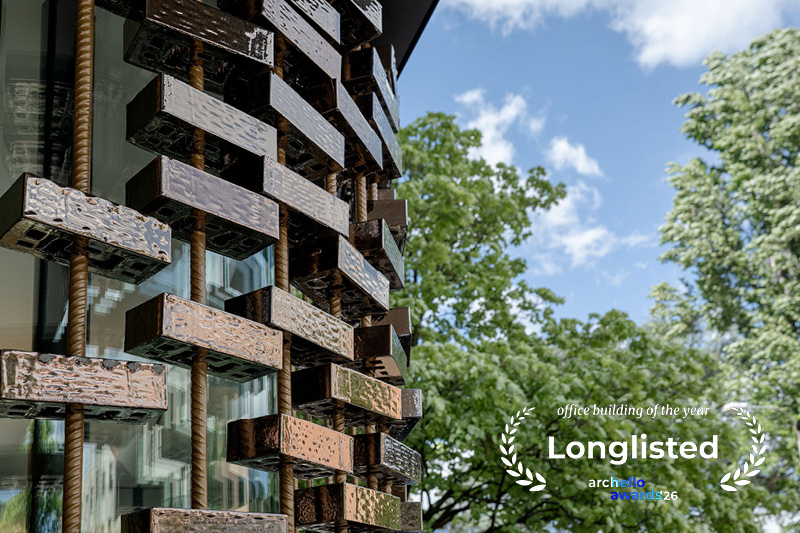
Located in the historic district of Gries in Bolzano, the renovation of Habitat S.p.A.’s headquarters transforms the ground floor of a residential building into an open, bright and contemporary workplace, while preserving the existing volume and improving accessibility. A fully glazed facade dissolves the boundary between inside and outside, while enamelled metal bricks form a distinctive brise-soleil, filtering light and creating ever-changing reflections.