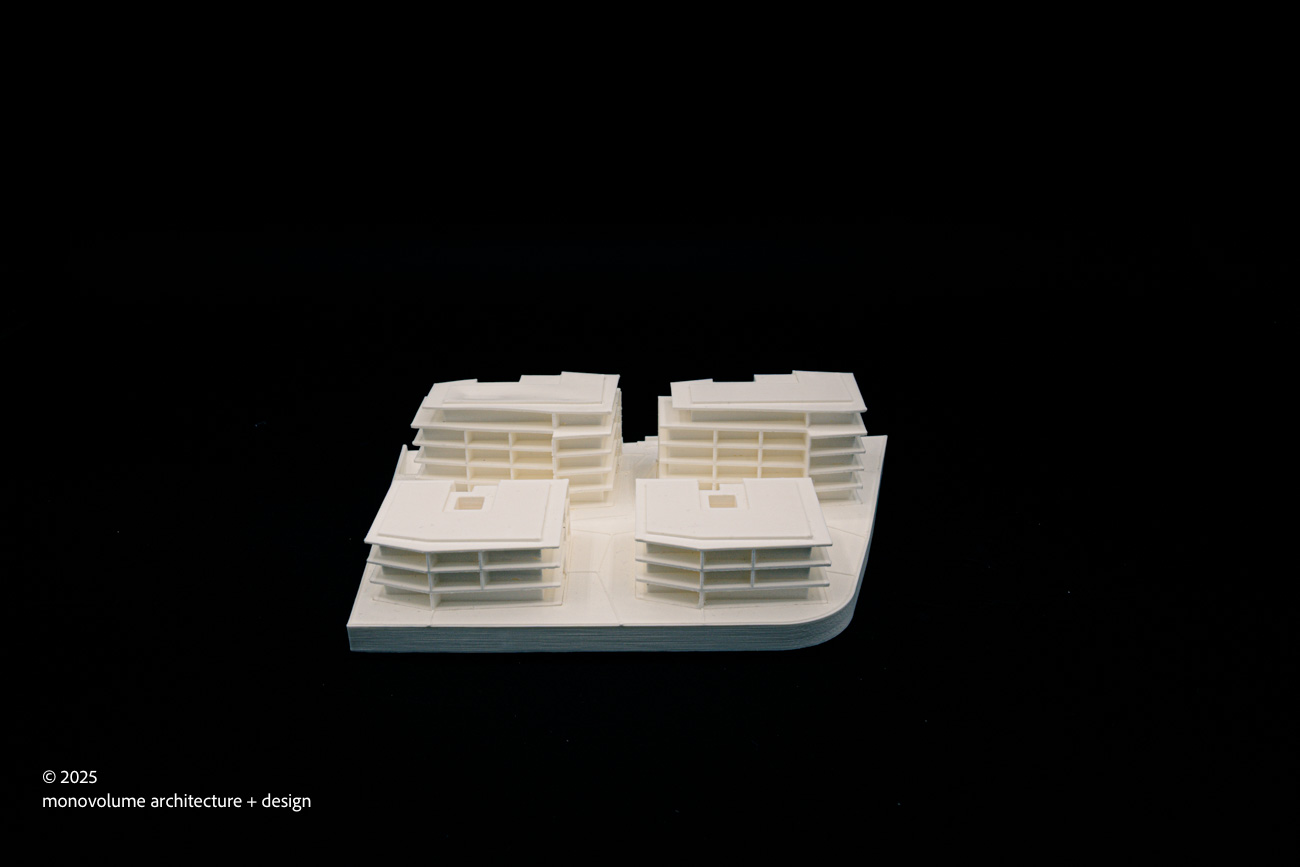
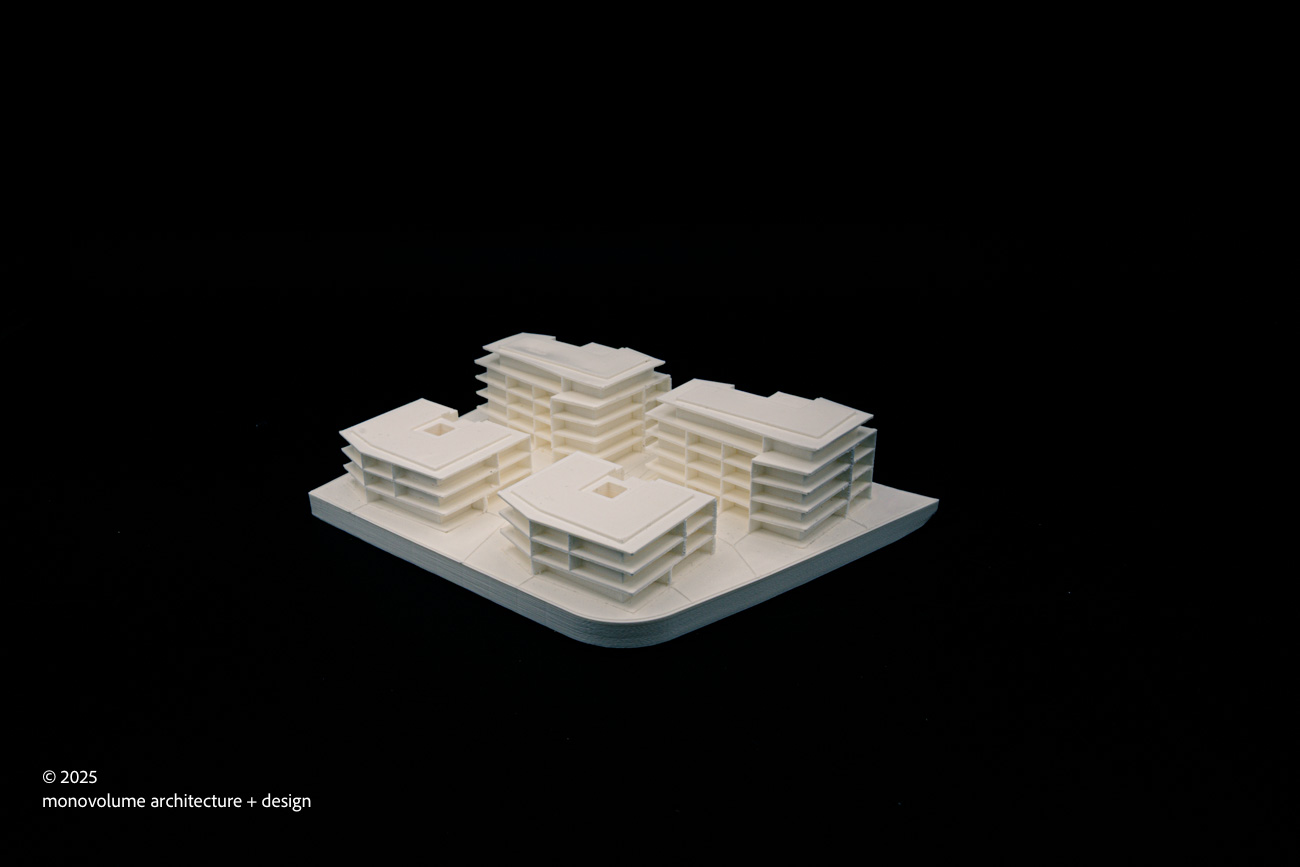
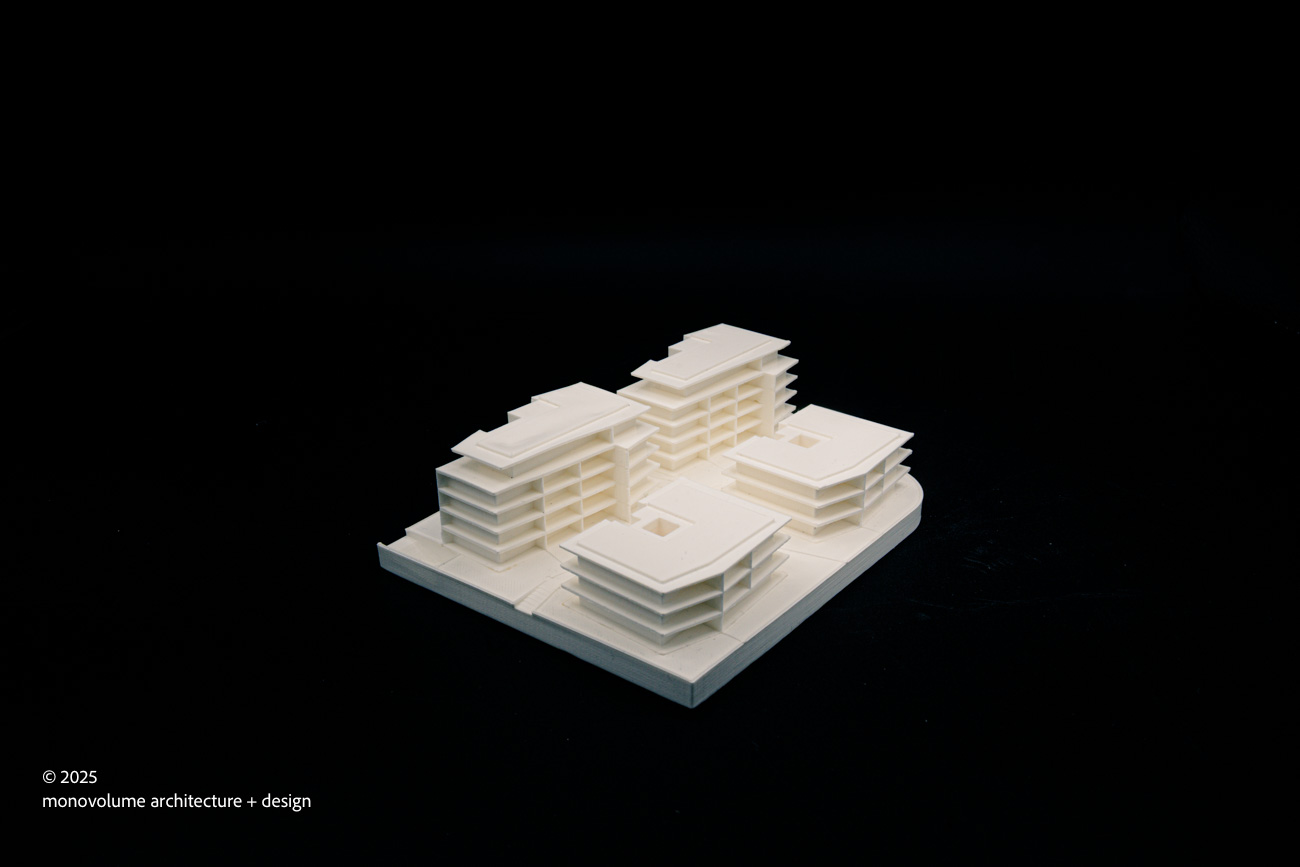
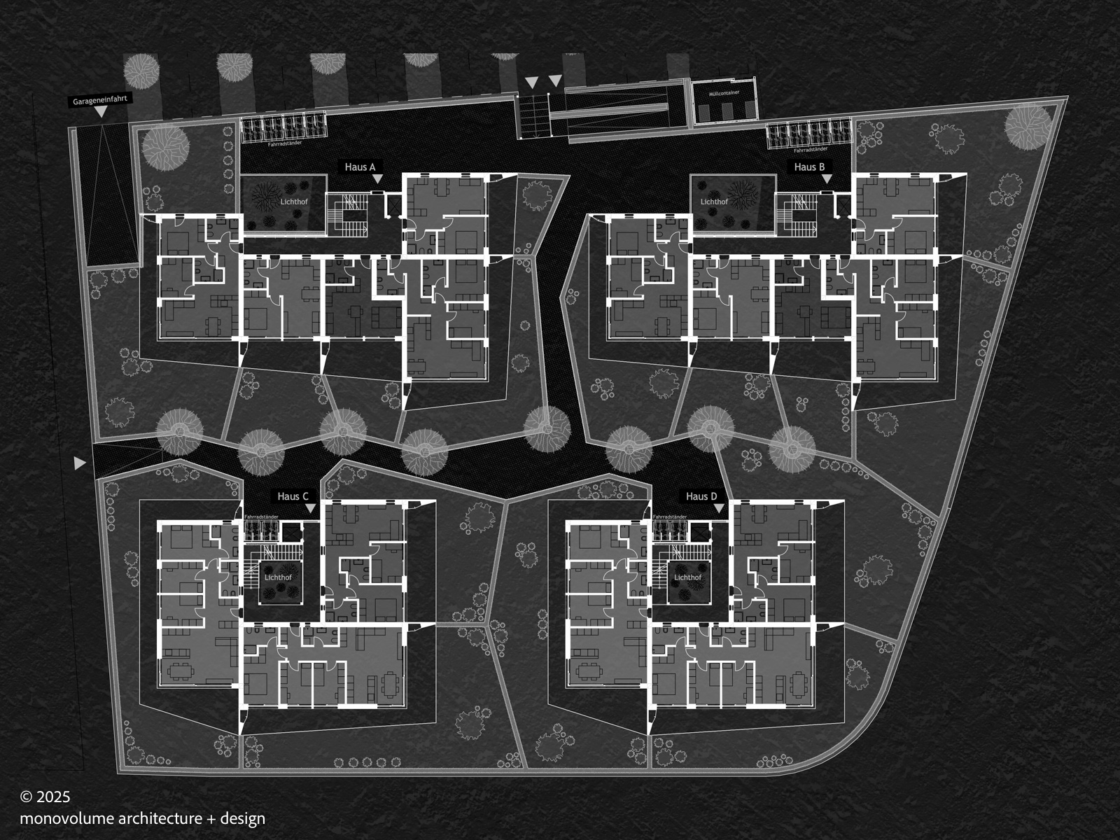
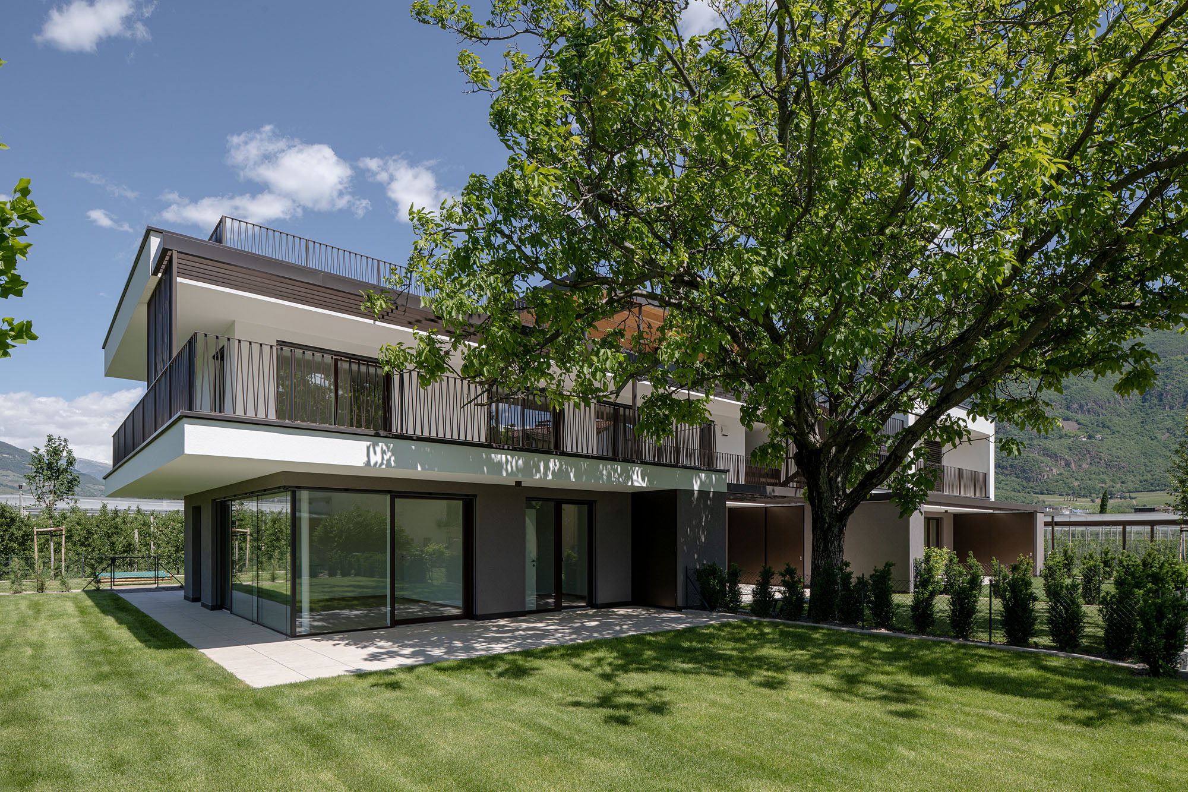
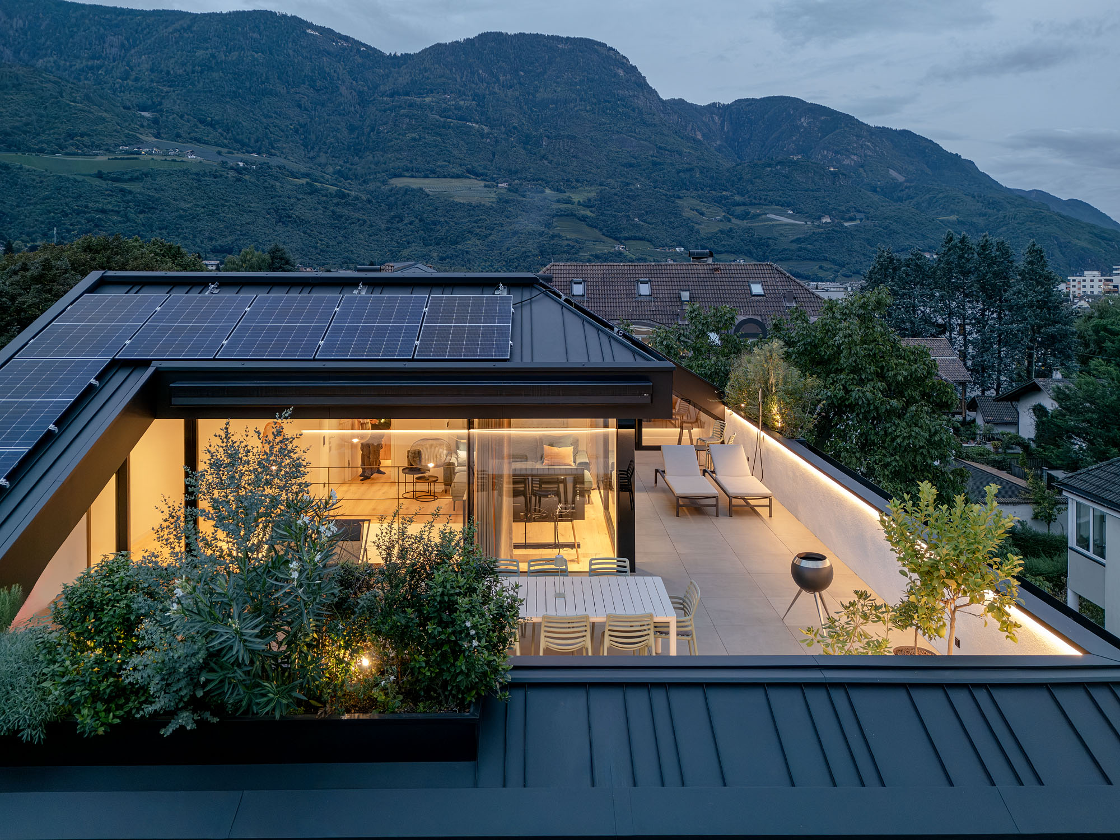
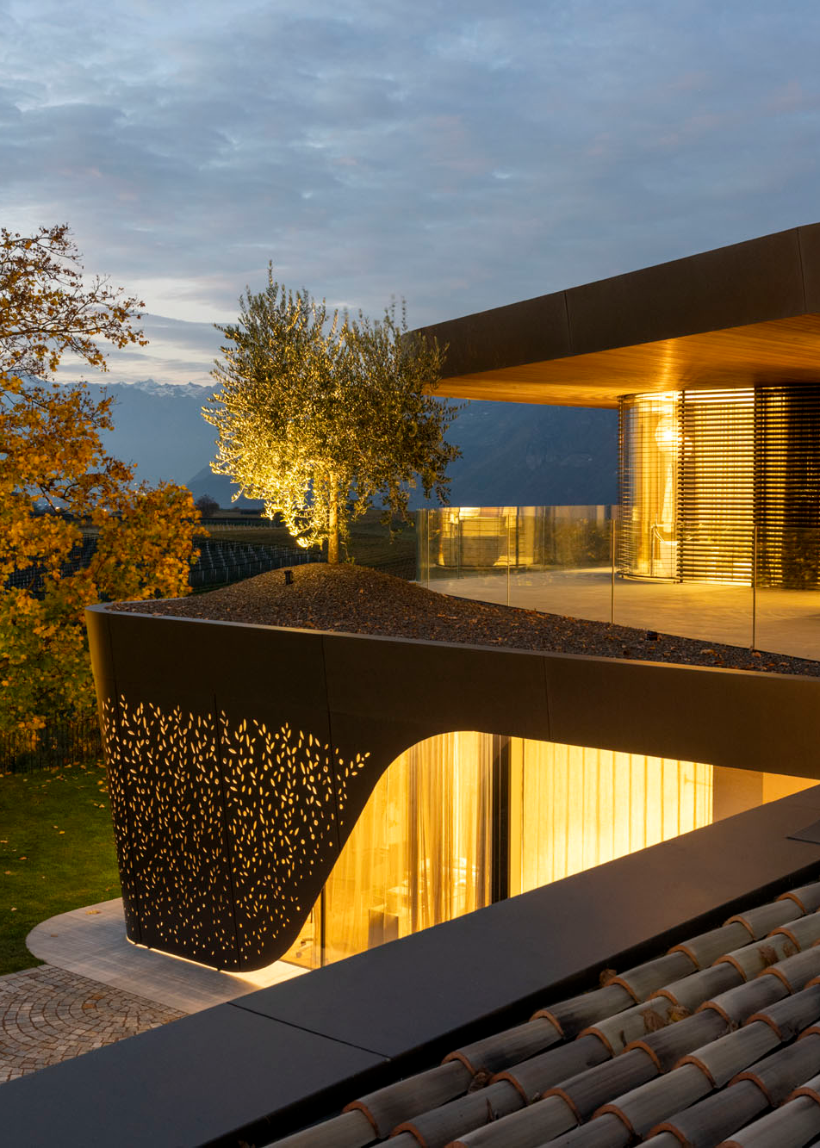
The Residence Keka project stems from a desire to transform the site of the former Caldaro wine cellars into a new residential development that combines architectural quality with an expansion of the local housing supply. The development comprises four distinct buildings, organised into two types, which fit seamlessly into the site’s unique topography, establishing a direct dialogue with the existing built environment and the surrounding landscape.
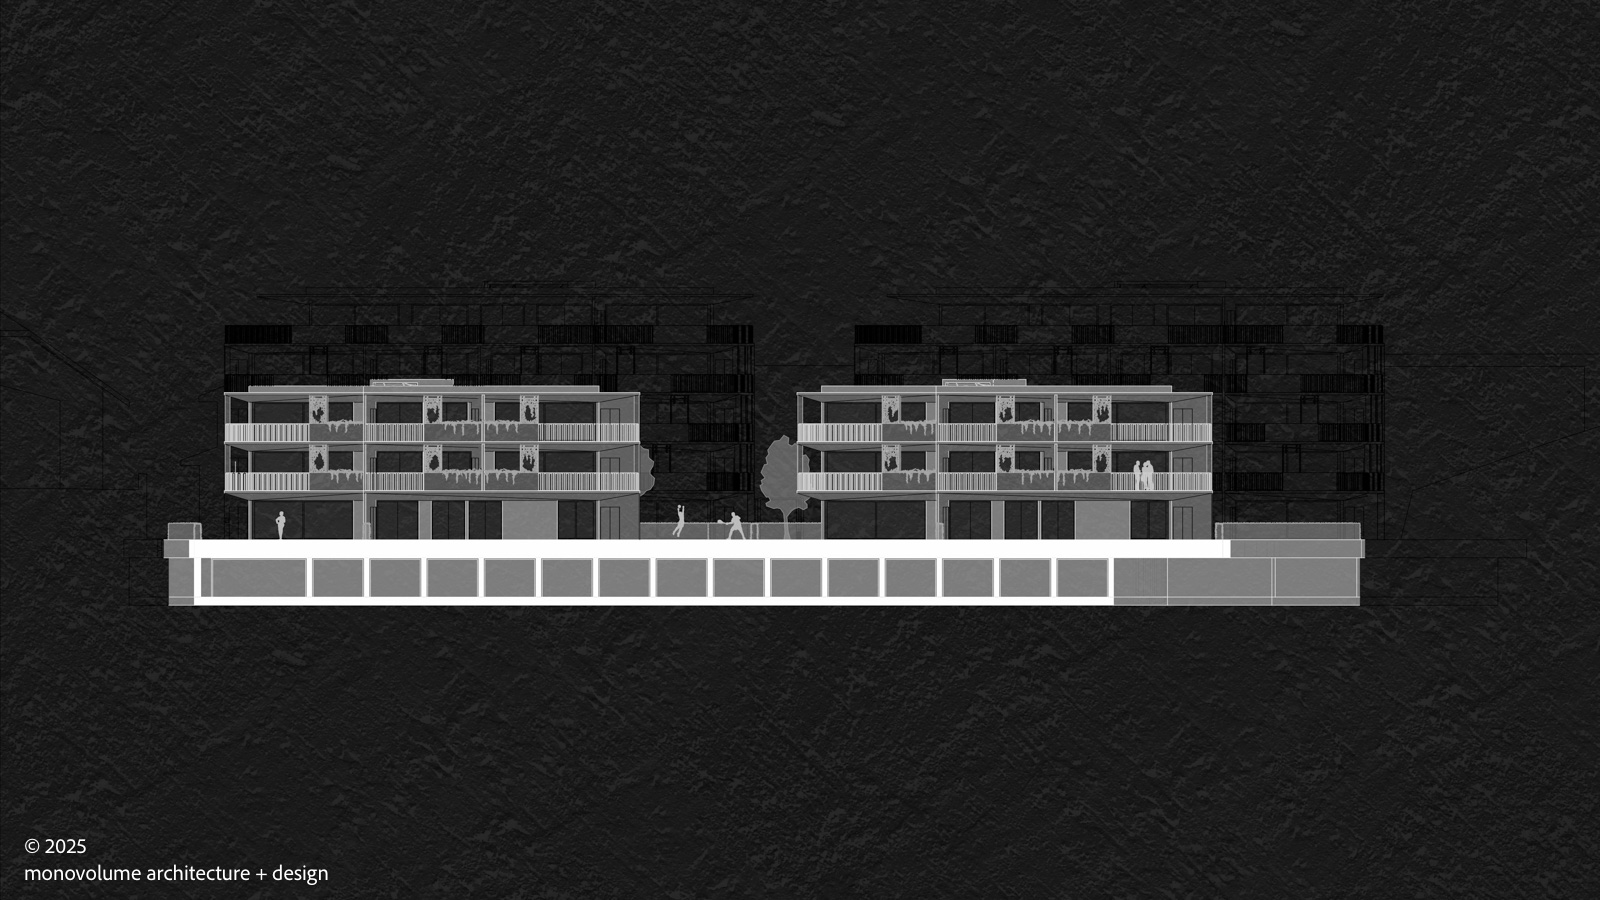
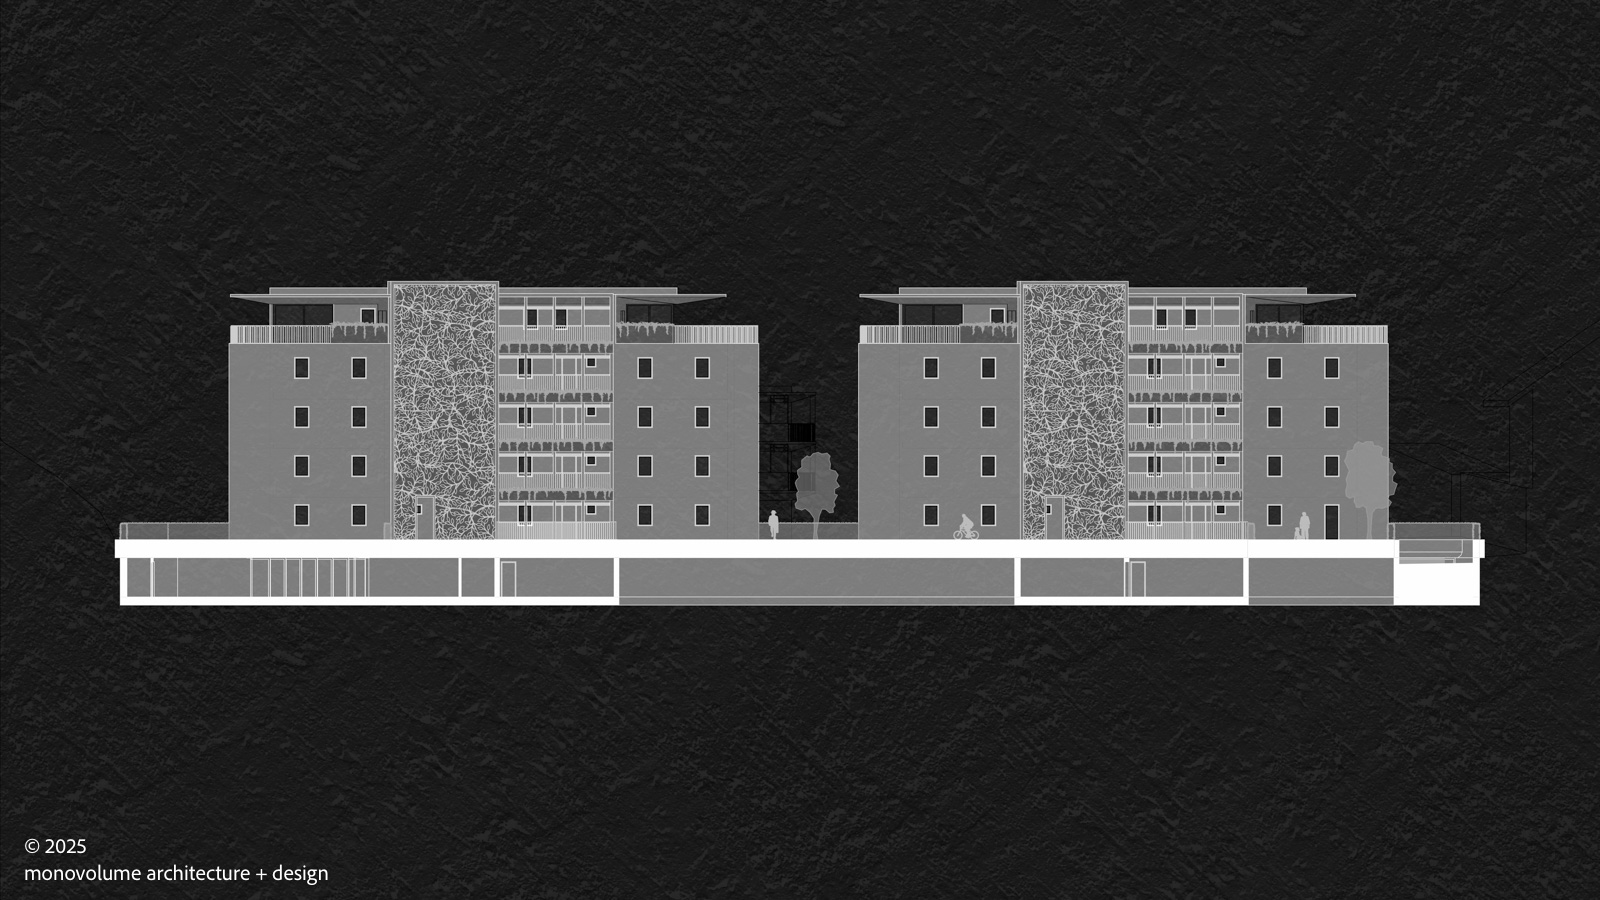
The layout follows a clear hierarchy: the blocks to the north, aligned with the existing cellar, extend over five storeys, whilst those to the south are set back and step down, maximising sunlight and offering sweeping views. A slight rotation towards the south-west orients the residential units, enhancing comfort and the quality of the spaces.
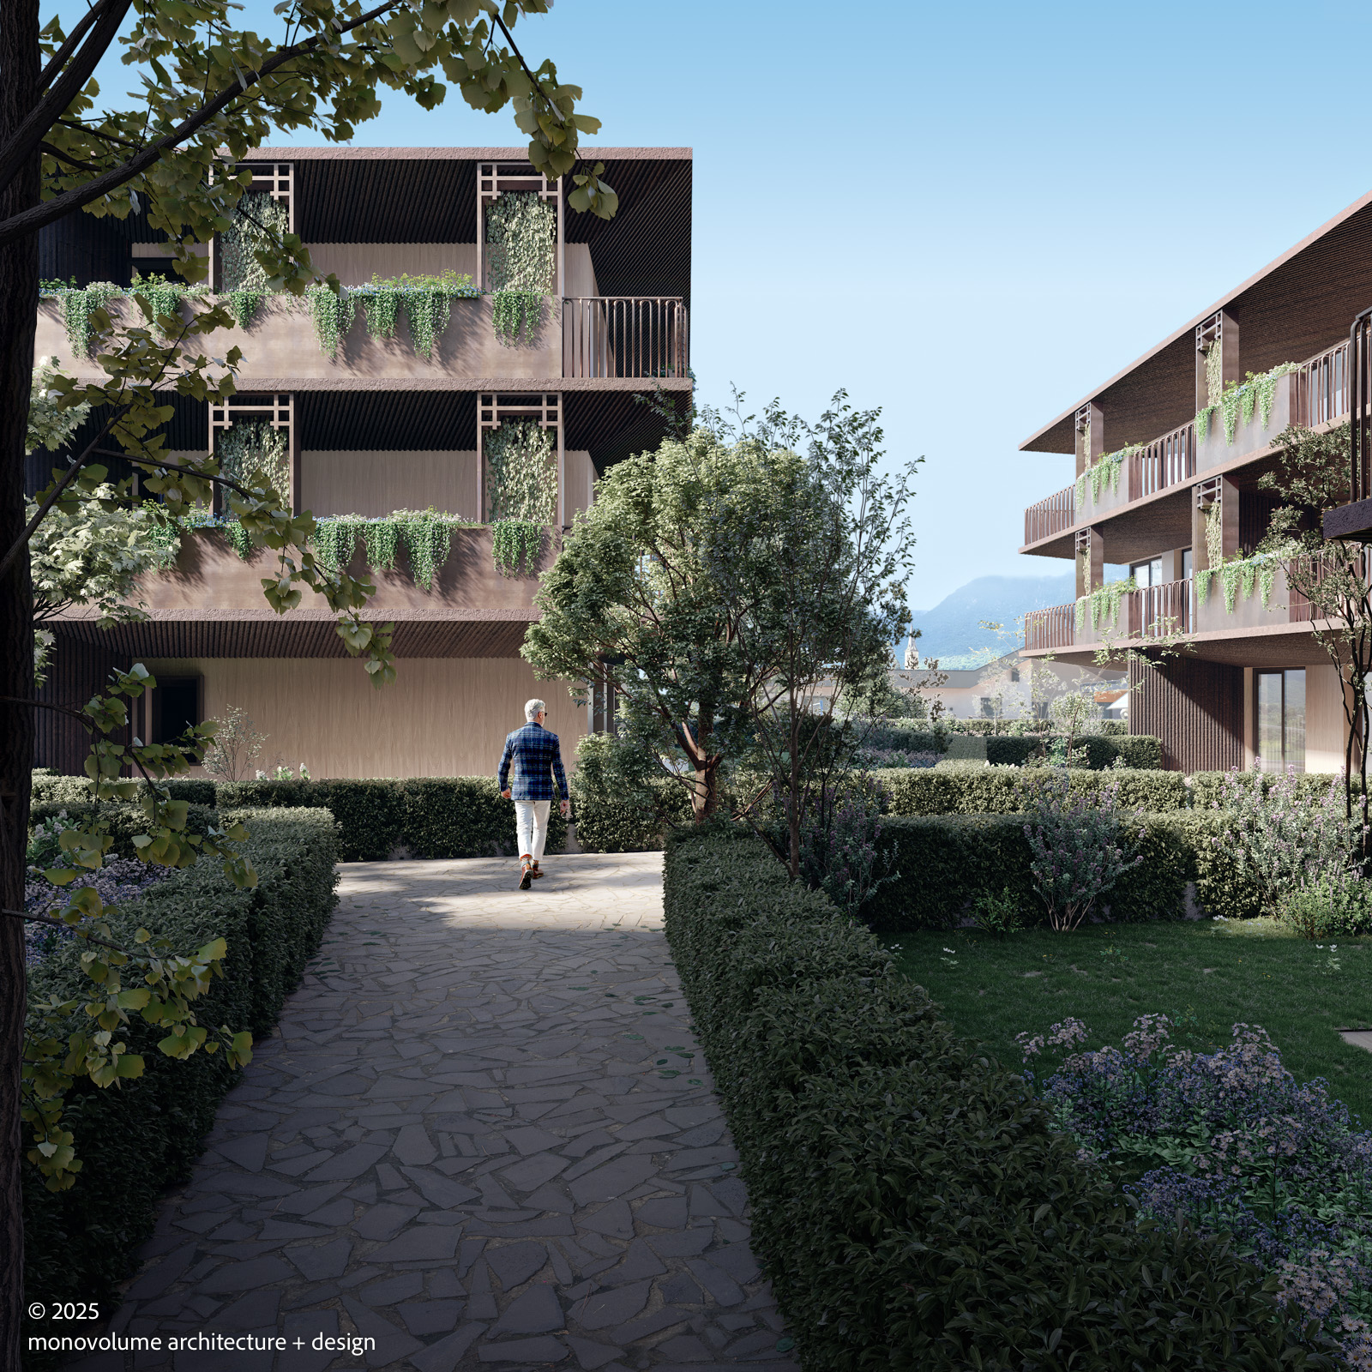
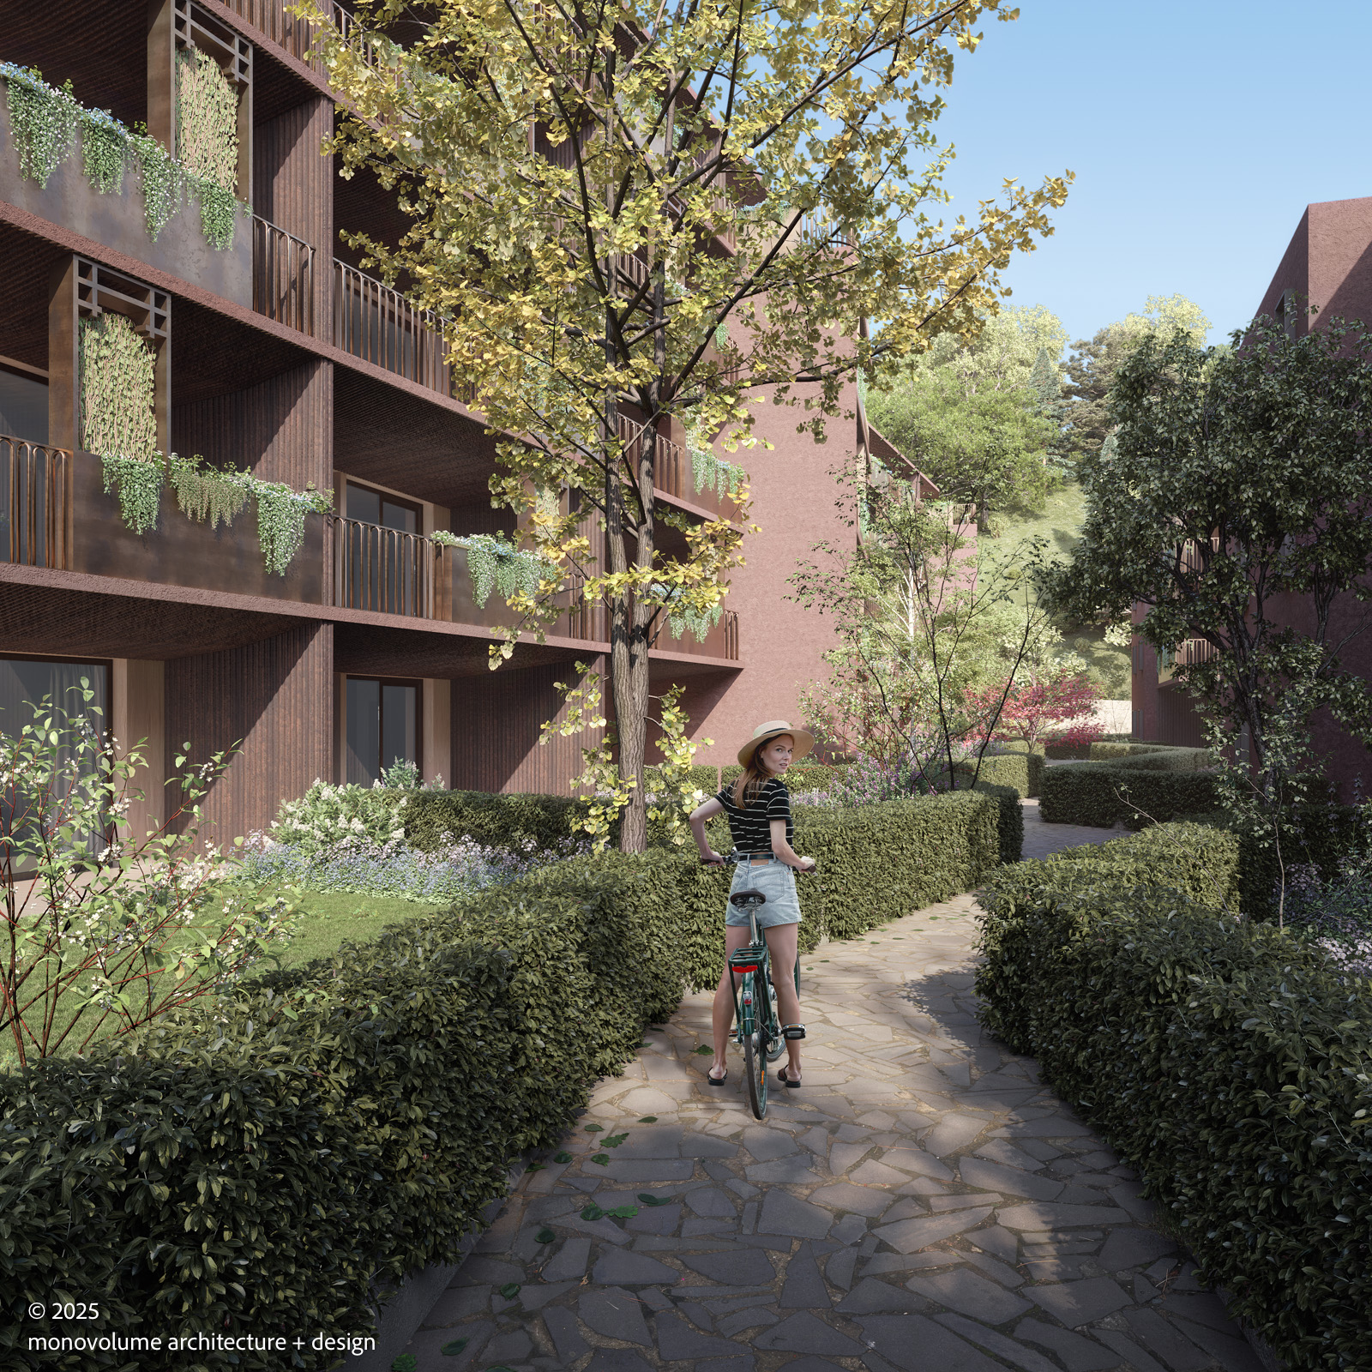
The open spaces form a continuous, permeable system: a pedestrian route runs through the complex, transforming into a tree-lined green axis that connects the buildings and links up with the cycle path. Vehicular traffic is confined to the basement, freeing up the ground level for a shared, unobstructed space.
From an architectural perspective, the buildings are organised around semi-open stairwells situated on the north side, designed as transitional spaces between the interior and exterior. These elements, enveloped in a bronze-coloured metal structure featuring plant motifs, define the character of the more compact façades. On the opposite side, wide bands of terraces punctuate the volumes, opening the dwellings onto the landscape and extending the domestic space outwards.
The homes offer a diverse range, from studio flats to penthouses, organised according to a flexible layout that allows for adaptability and personalisation. Each unit features a private terrace, often complemented by gardens on the ground floor, whilst the large windows promote visual and spatial continuity between indoors and outdoors. The set-back penthouses accentuate this relationship, offering more generous open spaces and unobstructed views.